Architectural Services
Interior Architectural Planning
A well-designed layout impacts how a space feels and functions on a fundamental level.
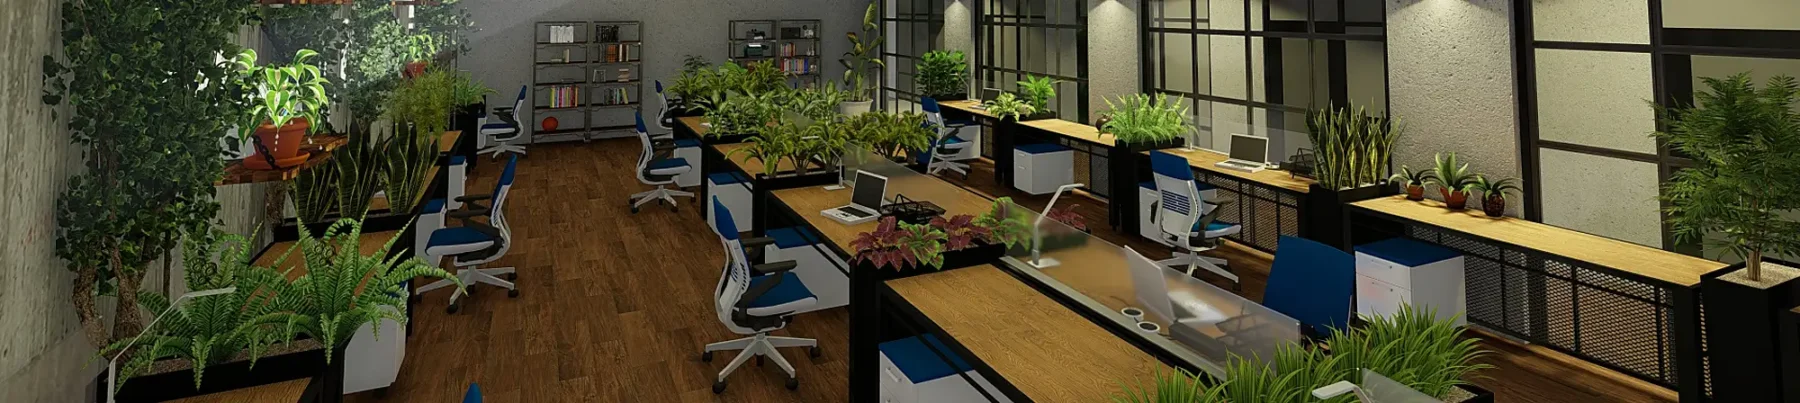
At Morgan Architecture, we take a thoughtful 360 approach to interior planning—considering circulation, usage and room flow, furniture placement, lighting, and long-term use—to create environments that support comfort, efficiency, and daily operations. Whether designing a cozy residential room or an expansive commercial interior, we ensure that every square foot is intentional and purposefully utilized.
Our Interior Layout Philosophy
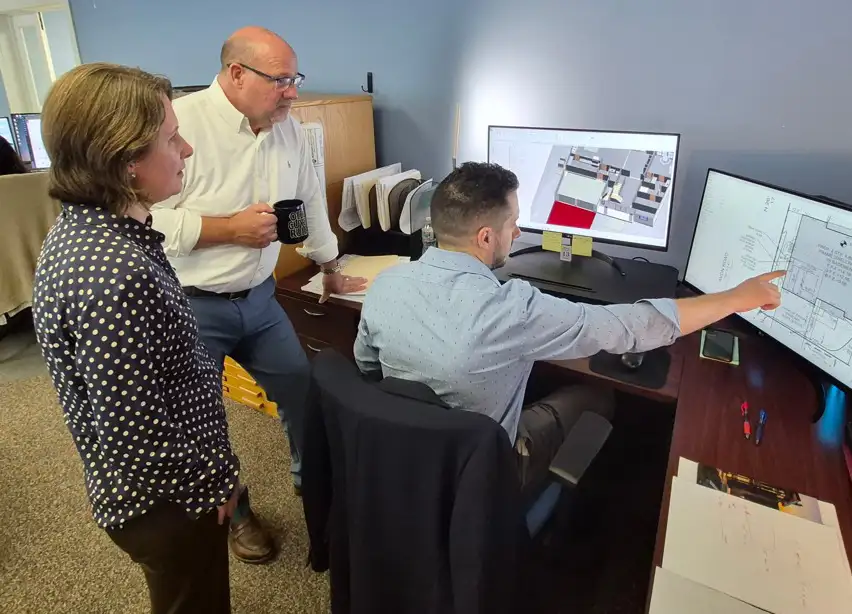
At the core of our interior layout philosophy is a focus on optimized layouts for usability and flexibility. We understand that life and business needs change over time, so we craft adaptable spaces that easily transition alongside your evolving requirements. By prioritizing intuitive organization and versatile floor plans, we help you eliminate wasted area and maximize the functional value of your building.
Optimizing Movement & Atmosphere
Movement and atmosphere dictate how people experience an interior space. Through careful design considerations for lighting and movement, we curate clear pathways and leverage both natural and artificial light to enhance the mood and spatial flow. Our team strategically places windows, open corridors, and architectural features to guide movement seamlessly through the building while creating bright, inviting atmospheres.
Tailored To Your Specific Space Type & Workflow
Finally, every interior design strategy we deliver is tailored to your specific space type and workflow. We closely analyze how you, your family, or your team interact with the space on a daily basis to customize every detail accordingly. From streamlining high-traffic commercial environments to creating quiet, comfortable residential sanctuaries, Morgan Architecture crafts cohesive interiors that elevate everyday living and working.