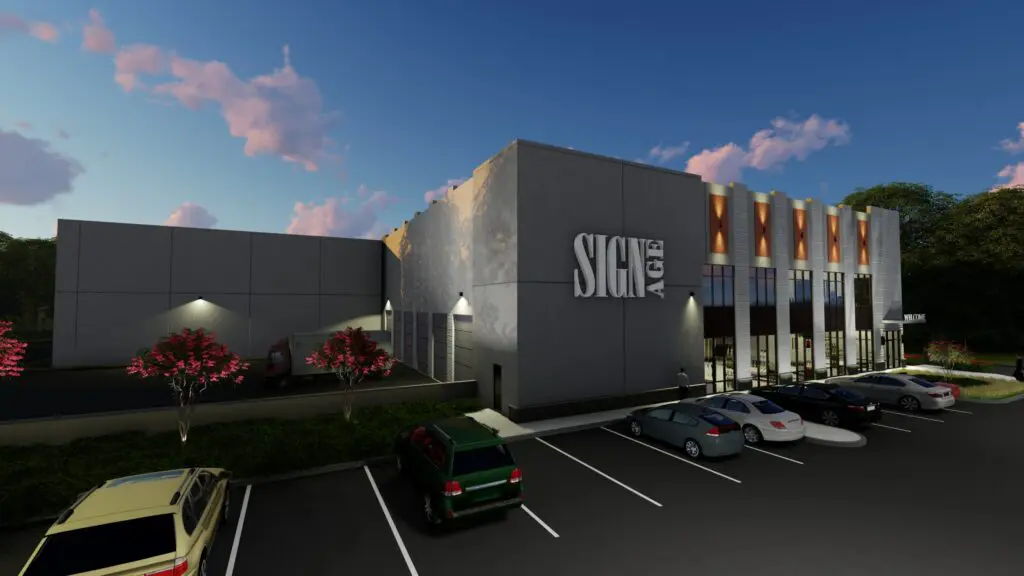
Commercial Architecture
Architectural design that reflects your brand identity.
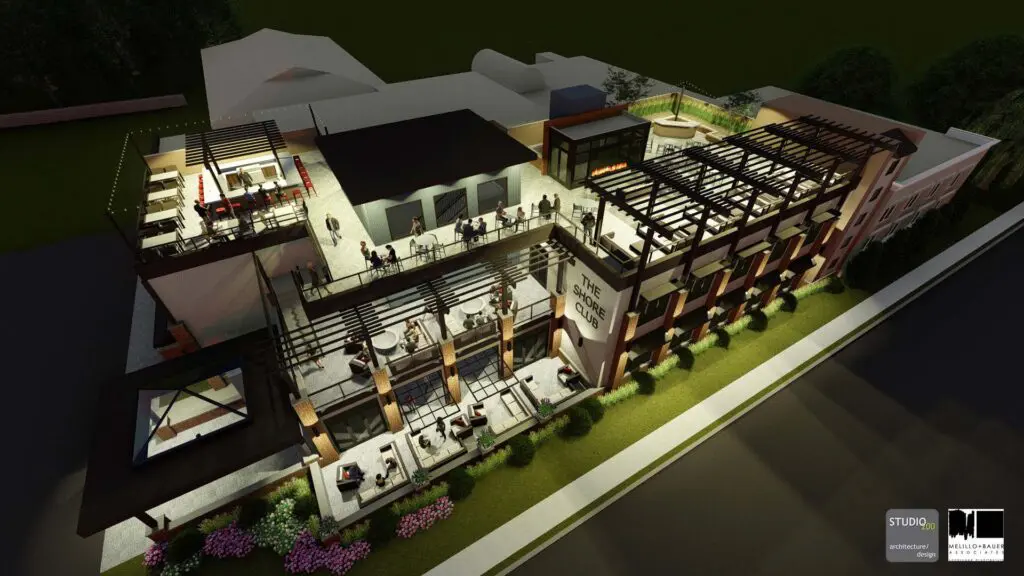
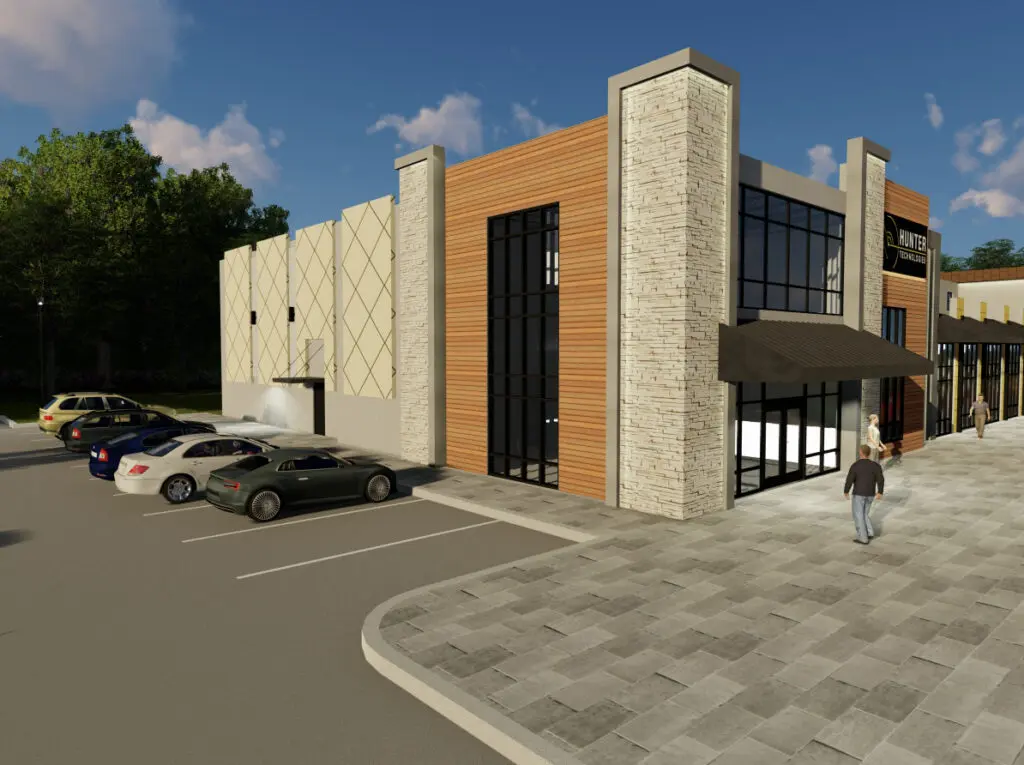
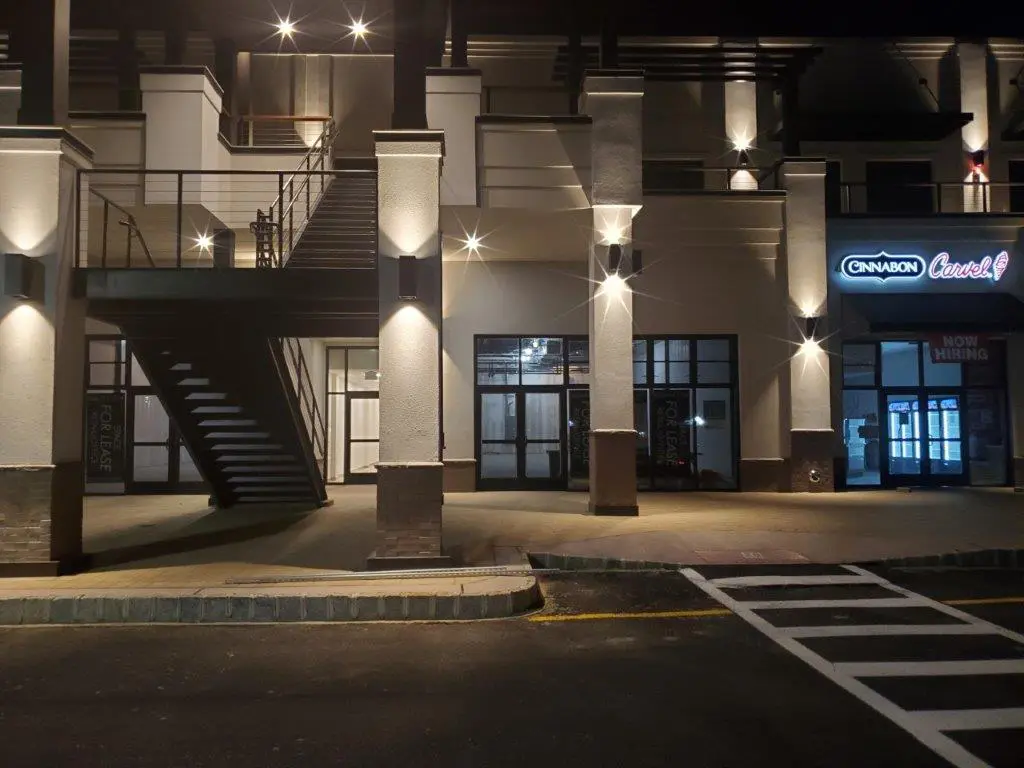
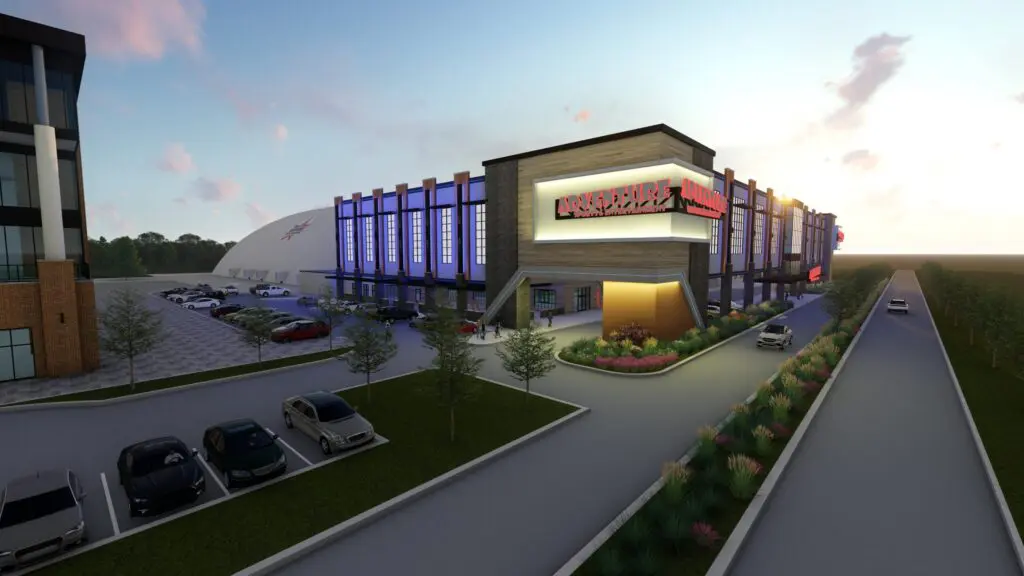
At Morgan Architecture, we understand that launching or modifying the physical structure of business starts with a strong foundation—both structurally and strategically. Our architectural and design expertise ensures that your commercial space is not only visually striking but also optimized for functionality, efficiency, and growth. We believe that exceptional commercial architecture does more than just house a business; it actively supports your operational goals, enhances workflow, and reflects your brand identity to every customer who walks through the door.
Collaborative Approach
Whether designing a retail storefront, office space, or hospitality venue, we take a collaborative approach to bring your vision to life while ensuring compliance with local codes and industry standards. Our team works closely with business owners, franchisees, and commercial developers to balance high-end aesthetics with practical, hard-working layouts. By anticipating foot traffic patterns, spatial needs, and long-term expansion plans, we craft environments tailored specifically to the demands of your industry.
Careful Planning and Regulatory Technical Skill
Taking a project from early sketches to an open-for-business reality requires careful planning and regulatory technical skill. From concept to completion, we create spaces that inspire success while actively managing the complex details in between. We handle space optimization, material selection, zoning approvals, and code compliance under one roof, eliminating unnecessary downtime and keeping your opening timeline on track.
Your physical environment is one of the most powerful investments you can make in the future of your company. By pairing strategic architecture with technical engineering expertise, Morgan provides the clarity, oversight, and design quality your commercial space deserves. Let’s bring your vision to life—contact us today to get started.